NCBuildings / Metal building systemsSystems brochure · 2026
Framed. Clad. Complete.

Metal building systems.By Neotech Construction

Self-storage, workshops and commercial buildings — structural framing, standing seam roofing, wall panels, doors and trims, from one team.

See the systemDownload brochure (PDF) Roof panels rolled on site
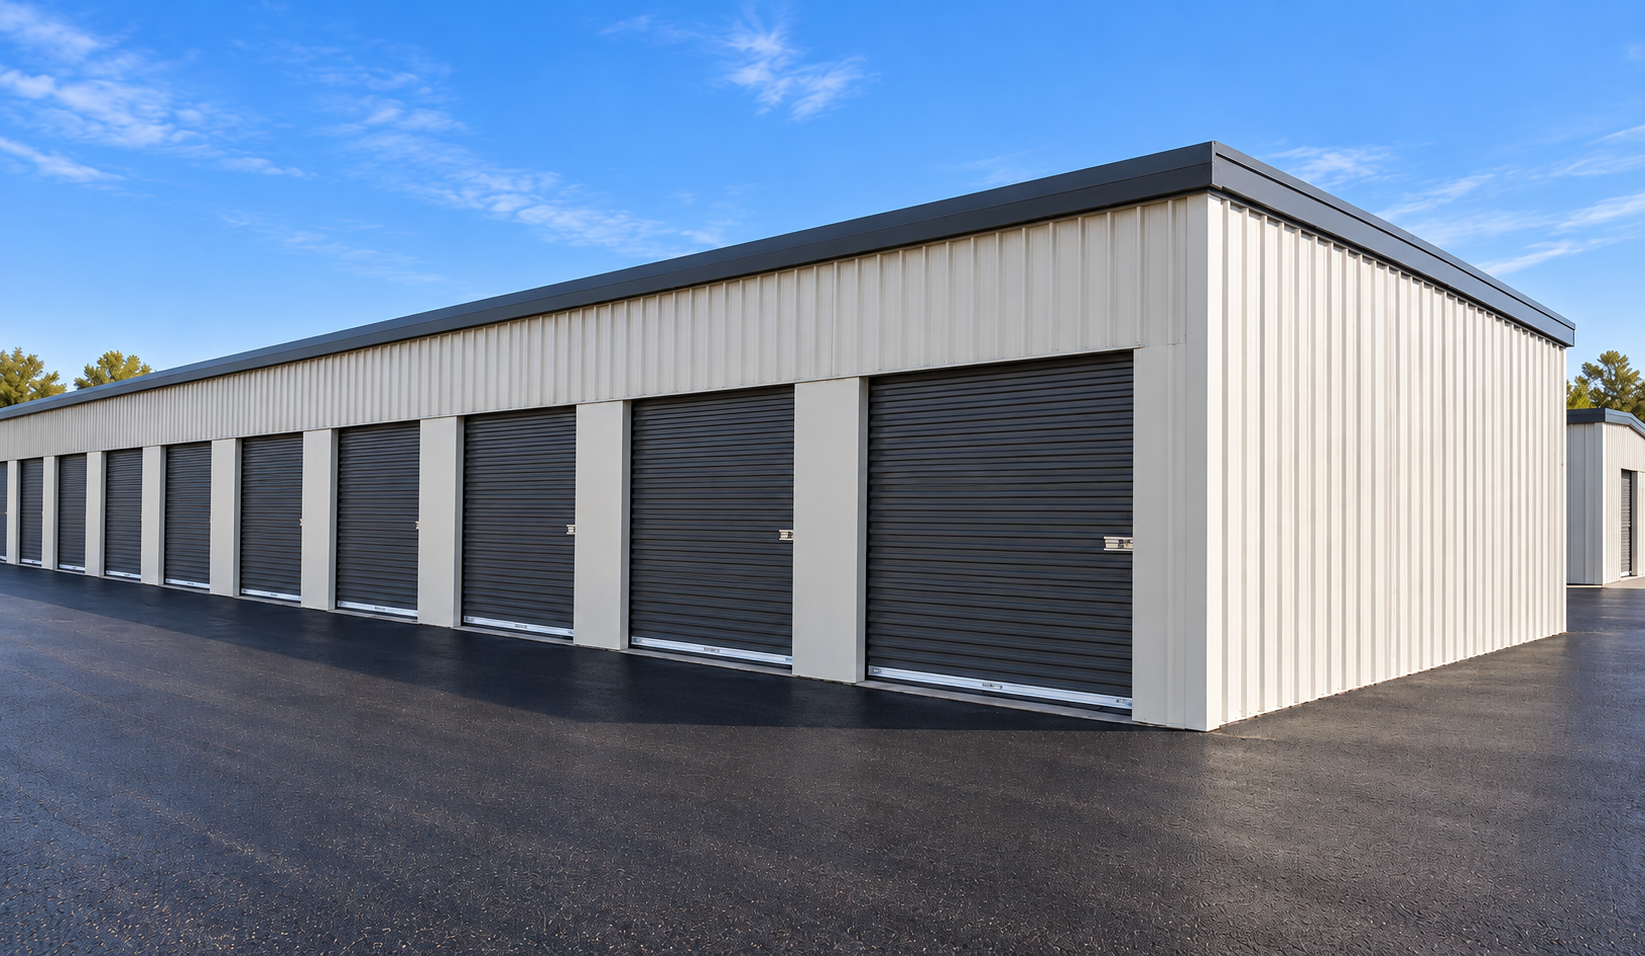
Completed self-storage building with dark roll-up doors
Member of:Canadian Self Storage Association / L'Association canadienne d'entreposage libre-service

01 / The system

Every component. One building.

Each part of the building envelope is formed and supplied by our team — matched to fit together.

1Door2Door frame3Cladding4Trim5Roofing system

1 · Door

Roll-up doors

Heavy-duty 26 ga roll-up doors, framed and trimmed into the wall system.

2 · Door frame

Heavy-duty 24 ga cover

Heavy-duty 24 ga cover backed with structural stud framing between door openings.

3 · Cladding

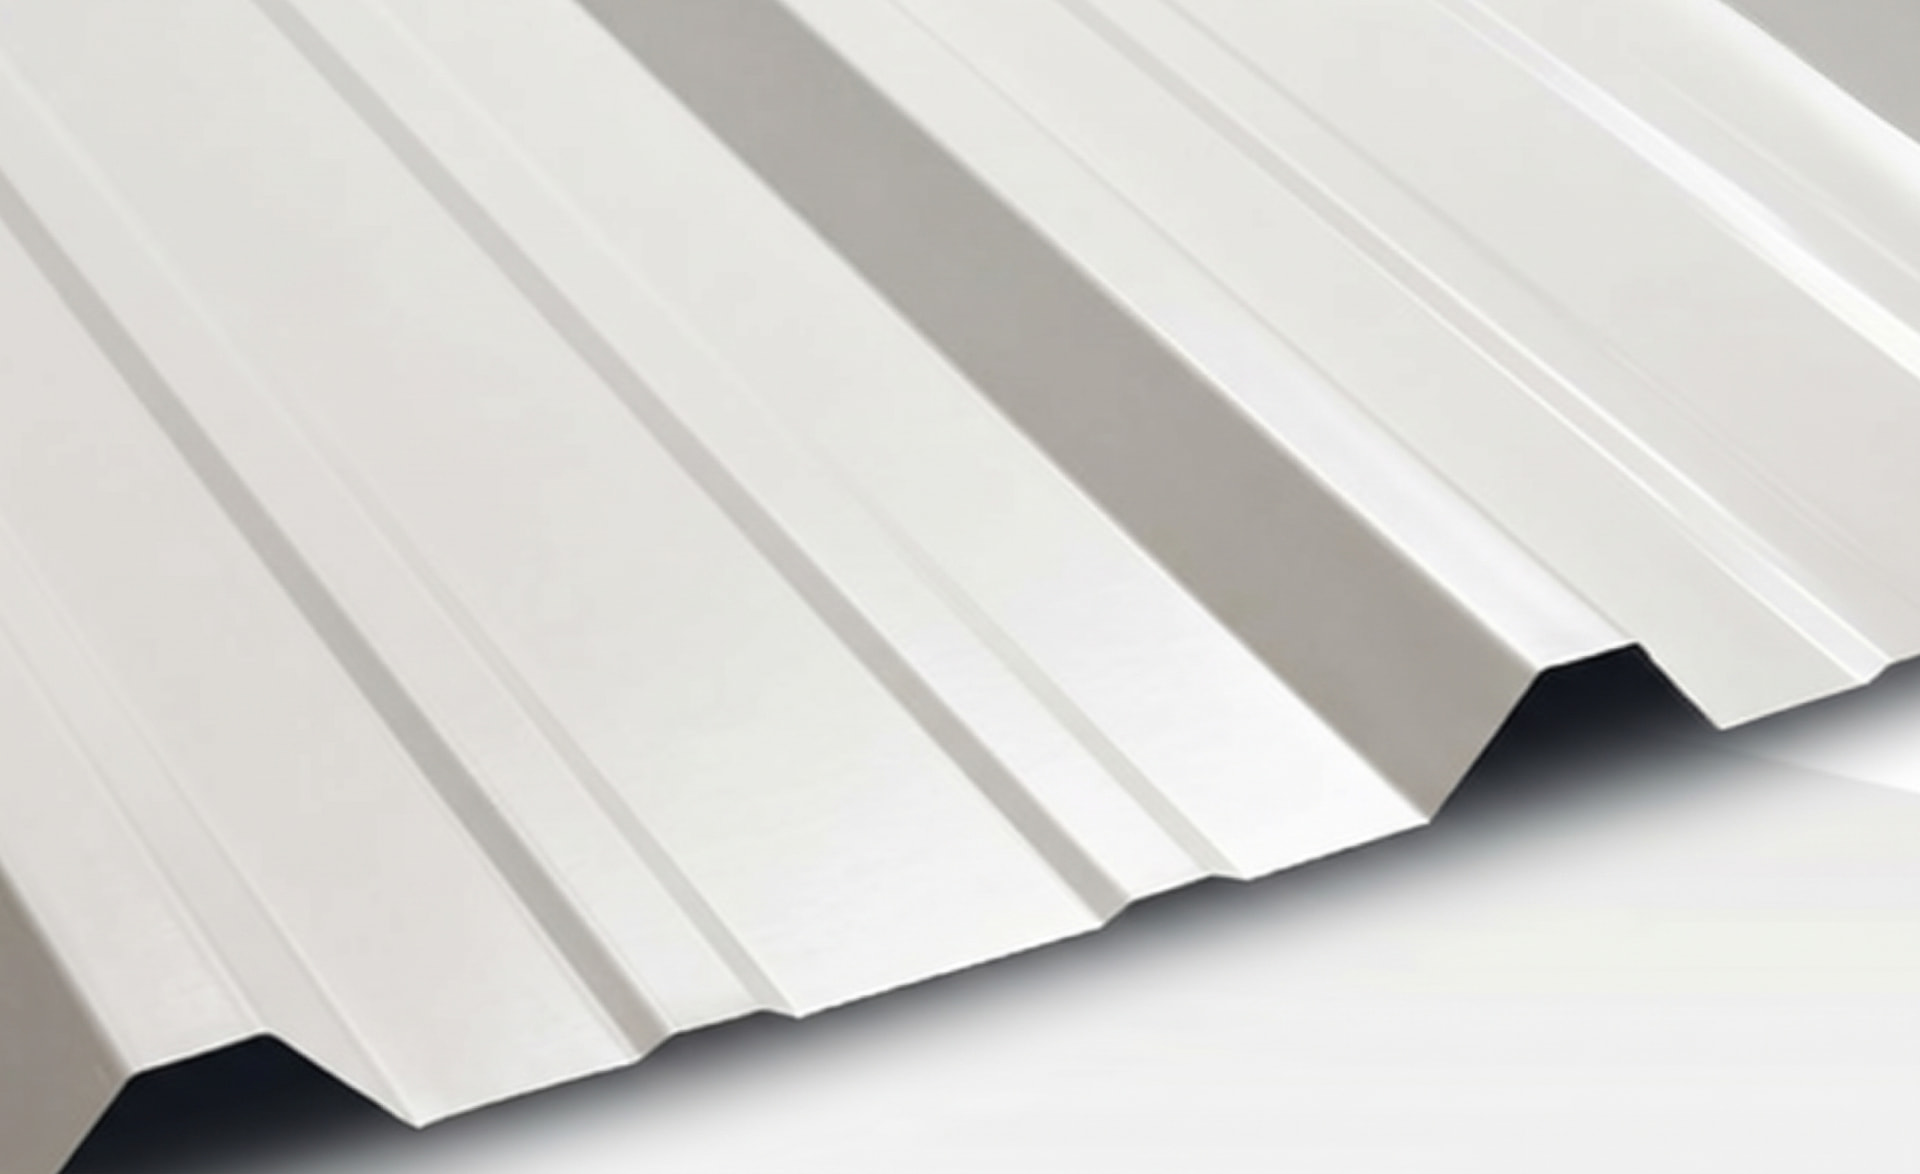
R-panel cladding

The metal building industry standard. Other profiles available on request.

4 · Trim

Trim & gutters

Made in house. Standard and custom profiles and colours to match your needs.

5 · Roofing system

Trapezoidal standing seam roof

Zimmerman TSS3000A 3″ structural standing seam roof system, 20–26 ga steel — delivered on site or rolled on site for longer panels.

Supplied together

Every component formed and delivered as one matched package.

02 / Recent projects

From framing to finished units.

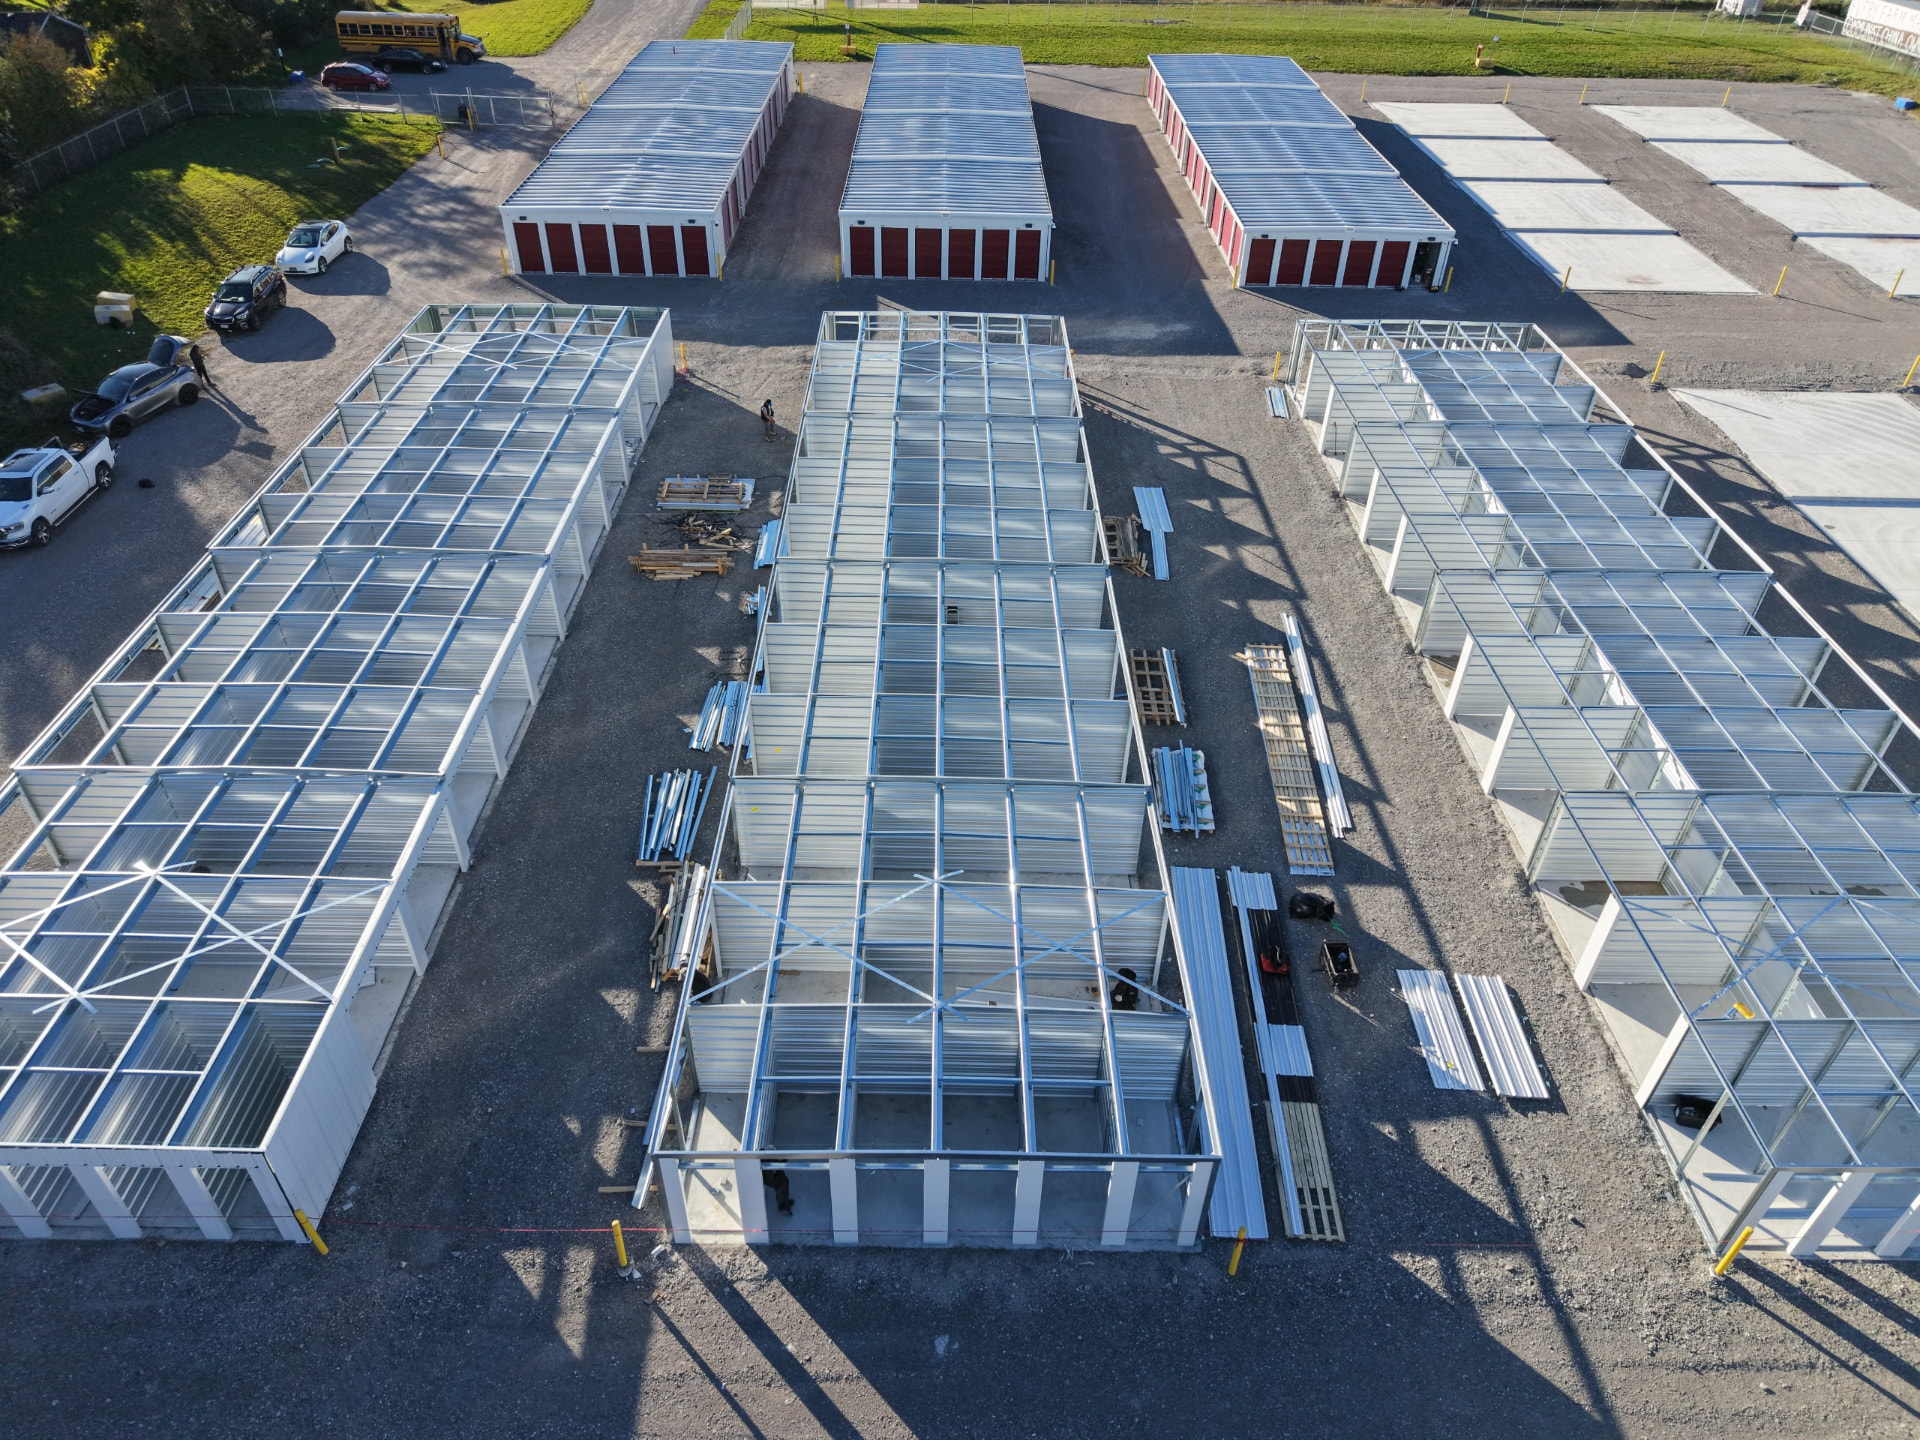
Recent self-storage project — structural framing going up next to completed, clad buildings.
03 / In-house engineering

Drawings, prepared for you.

Structural and shop drawings for your building, drawn by the same team that fabricates and builds it.
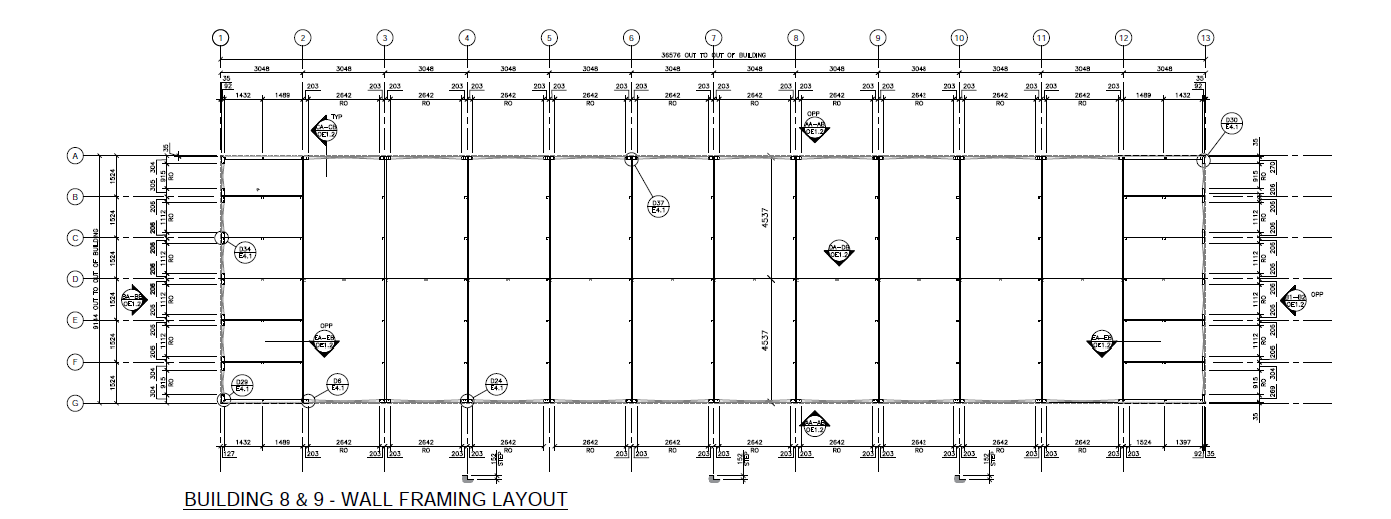
Wall framing layoutBuildings 8 & 9Swipe to view
Wall framing layout drawing for Buildings 8 and 9 with column grids, opening dimensions and detail callouts
Structural & shop drawingsNCBUILDINGS / ENGINEERING

Permit structural drawings and full system shop drawings prepared for you by our experienced team of engineers and drafters.

  • Permit-ready structural drawings
  • Full system shop drawings
  • Engineers and drafters in house

04 / Sample layouts

Sample building layouts.

Popular self-storage layouts we frame, clad and roof — every unit mix can be adjusted to your site and market.

100′20′10×1010×1010×1010×1010×1010×1010×1010×1010×1010×1010×1010×1010×1010×1010×1010×1010×1010×1010×1010×10
Layout A · 20′ × 100′ · 2,000 sq ft20 × 10′×10′
120′30′5×105×105×105×105×105×1010×2010×1010×2010×1010×2010×1010×2010×1010×2010×1010×2010×1010×2010×1010×2010×1010×2010×1010×2010×1010×1010×1010×10
Layout B · 30′ × 120′ · 3,600 sq ft13 × 10′×10′ · 10 × 10′×20′ · 6 × 5′×10′
150′40′5×105×105×105×105×105×105×105×1010×1510×2510×1510×2510×1510×2510×1510×2510×1510×255×105×105×105×105×105×105×105×105×55×55×55×55×55×55×55×510×2010×2010×2010×2010×2010×2010×2010×2010×2010×2010×2010×2010×1010×1010×1010×10Corridor
Layout C · 40′ × 150′ · 6,000 sq ft5 × 10′×25′ · 12 × 10′×20′ · 5 × 10′×15′ · 4 × 10′×10′ · 16 × 5′×10′ · 8 × 5′×5′

05 / Colour options

Colour options.

Painted, metallic and bare-metal finishes for wall panels, roof, trims and doors — selected to suit your building.

Antique Linen8696
Barrier Bone White1508
Black8262
Bone White8273
Bright Red8386
Bright Silver10637
Cambridge White8695
Carbon9789
Charcoal8306
Classic Copper9919
Coffee8326
Dark Brown8229
Deep Grey8314
Forest Green8307
GalvalumeAZM150-AZM180 · 001
GalvanizedZ275 · 000
Graphite Grey9821
Heron Blue8330
Jet Black9822
Light Pewter10236
Medium Green8329
Metallic Grey7500
Metro Brown8228
Natural Zinc182861
Pacific Turquoise8258
Polar White8783
Regent Grey8730
Royal Blue8790
Sepia Brown9798
Slate Blue8260
Slate Grey8013
Stone Grey8305
Tan8315
Tile Red8259
White8317

Subject to availability.

Plan your building

Ready to build?

Send us your size, use and location — we'll put together the framing, roof, walls, doors and trims for your project.