NCBuildings / Interior Locker SystemsBy Neotech Construction
Custom manufactured. Professionally installed.
Interior locker systems.
Hallways, partitions and specialty lockers — designed, fabricated and installed around your facility by our experienced team.
Built around your facility
From the approved layout to the last installed door.
We design, fabricate and install complete interior self-storage systems for new construction, expansions and conversions. Precision-engineered hallway and locker systems are manufactured to your specifications, with standard or custom profiles.
More than 5 million square feet installed across Canada for operators including Public Storage, Smart Stop, Storage Mart, Apple Storage and Access Storage.
01 / Interior systems
More ways to use your space.
From high-density hallway grids to overhead storage, each system is built around your layout.
High-density locker gridsNCBUILDINGS / INTERIORS
01 / Custom manufactured
High-density locker grids
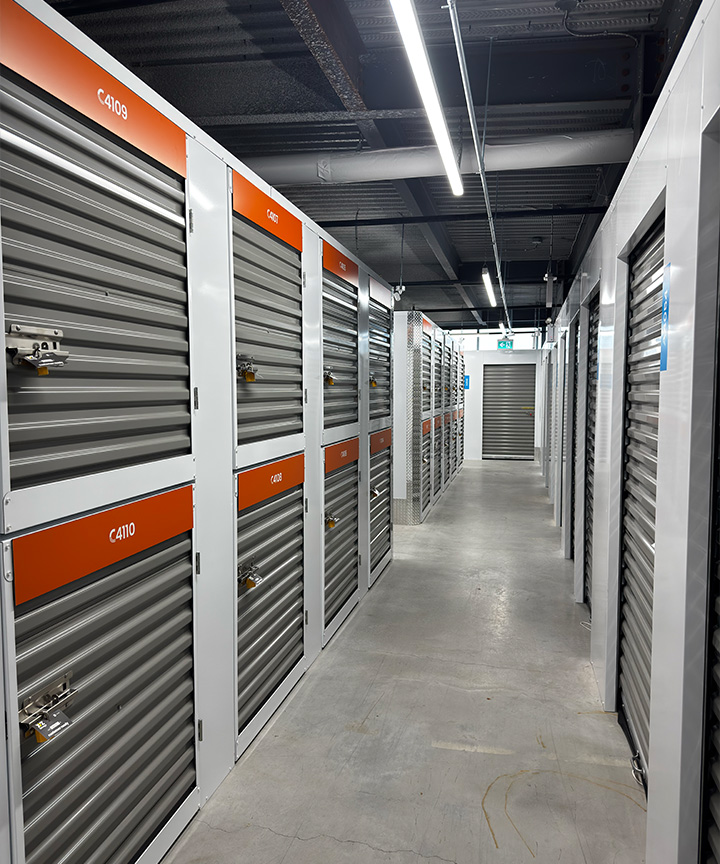
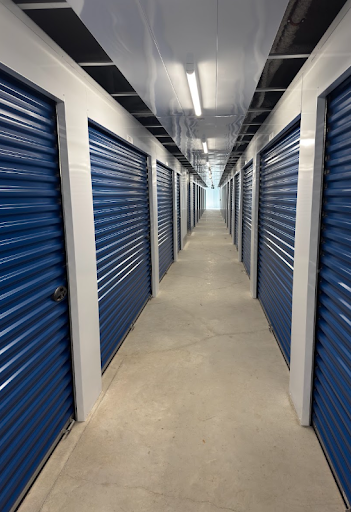
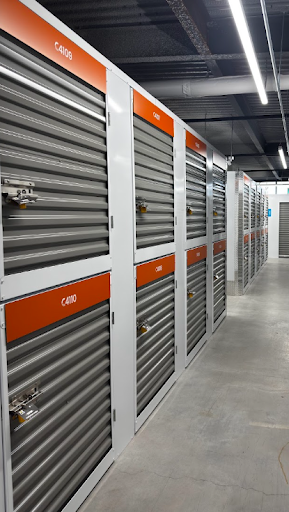
Complete hallway and partition systems customized to your project. Designed to maximize rentable space with a clean, durable finish.
Corrugated or flat corridor panels
Roll-up or swing doors
Wire mesh or burglar bars
Open corridors or soffit ceilings
Aluminum corner guards
Checker plate protection
Stacked lockersNCBUILDINGS / INTERIORS
02 / Custom manufactured
Stacked lockers
Increase rentable units by utilizing vertical space. Custom fabricated to fit your layout while maintaining easy access and long-term durability.
Make use of vertical space
Custom fabricated to your layout
Easy access and durable construction
Sky lockersNCBUILDINGS / INTERIORS
03 / Custom manufactured
Sky lockers
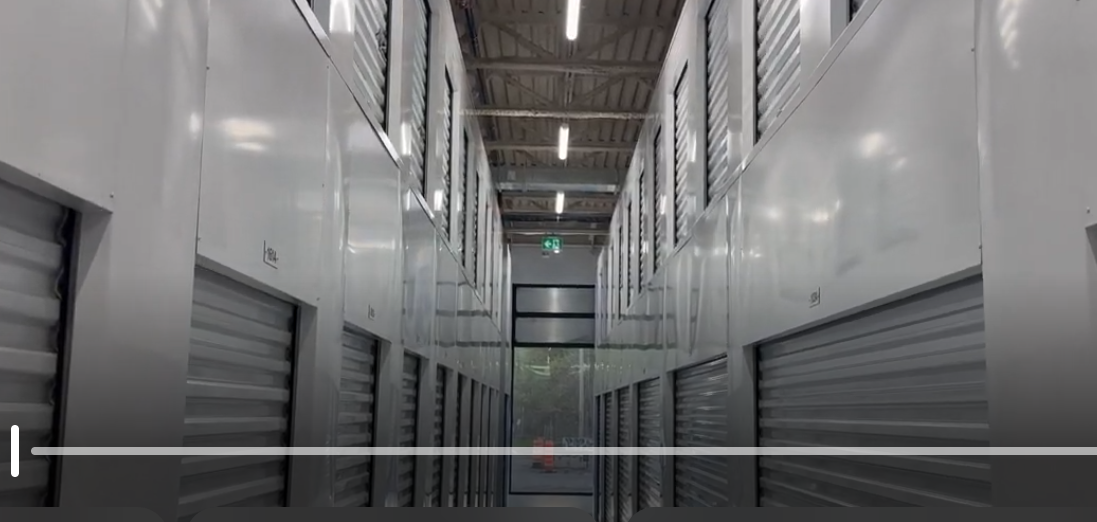
Turn unused overhead space into additional rentable storage. Sky lockers sit above standard units to help maximize your building’s storage capacity.
Storage above standard units
Utilize unused overhead space
Configured around your facility
Height-restricted lockersNCBUILDINGS / INTERIORS
04 / Custom manufactured
Height-restricted lockers
Every building is different. We fabricate lockers to virtually any height or configuration, working around beams, ductwork, sprinklers and other building constraints.
Adapted to available ceiling heights
Work around beams and ductwork
Layouts coordinated with sprinklers
02 / Your starting point
Configured to the building you have.
01
New construction
We come in at the design stage, produce engineering shop drawings for approval, and manufacture to the approved layout before installation begins.
02
Expansion
Adding a phase to a facility already taking rentals means working around live operations. Installation is sequenced so existing units stay accessible throughout.
03
Conversion
Our drawings work to the building’s real constraints: existing columns, sprinkler layouts, floor levels and ceiling heights in industrial or retail buildings.
03 / One point of accountability
Design. Manufacturing. Installation.
Shop drawings go out for approval before anything is manufactured, so your architect, engineer and general contractor are reviewing the layout you signed off on. We coordinate directly with owners, developers, architects, consultants, project managers and general contractors.
With design, manufacturing and installation in-house, there is no handoff between a supplier and an unrelated installation crew — just one experienced team from concept through completion.
04 / Proven at scale
28 facilities. Built experience.
Completed facilities from 33,000 to 169,000 square feet across the GTA, southwestern Ontario and Alberta.