
1 · Door
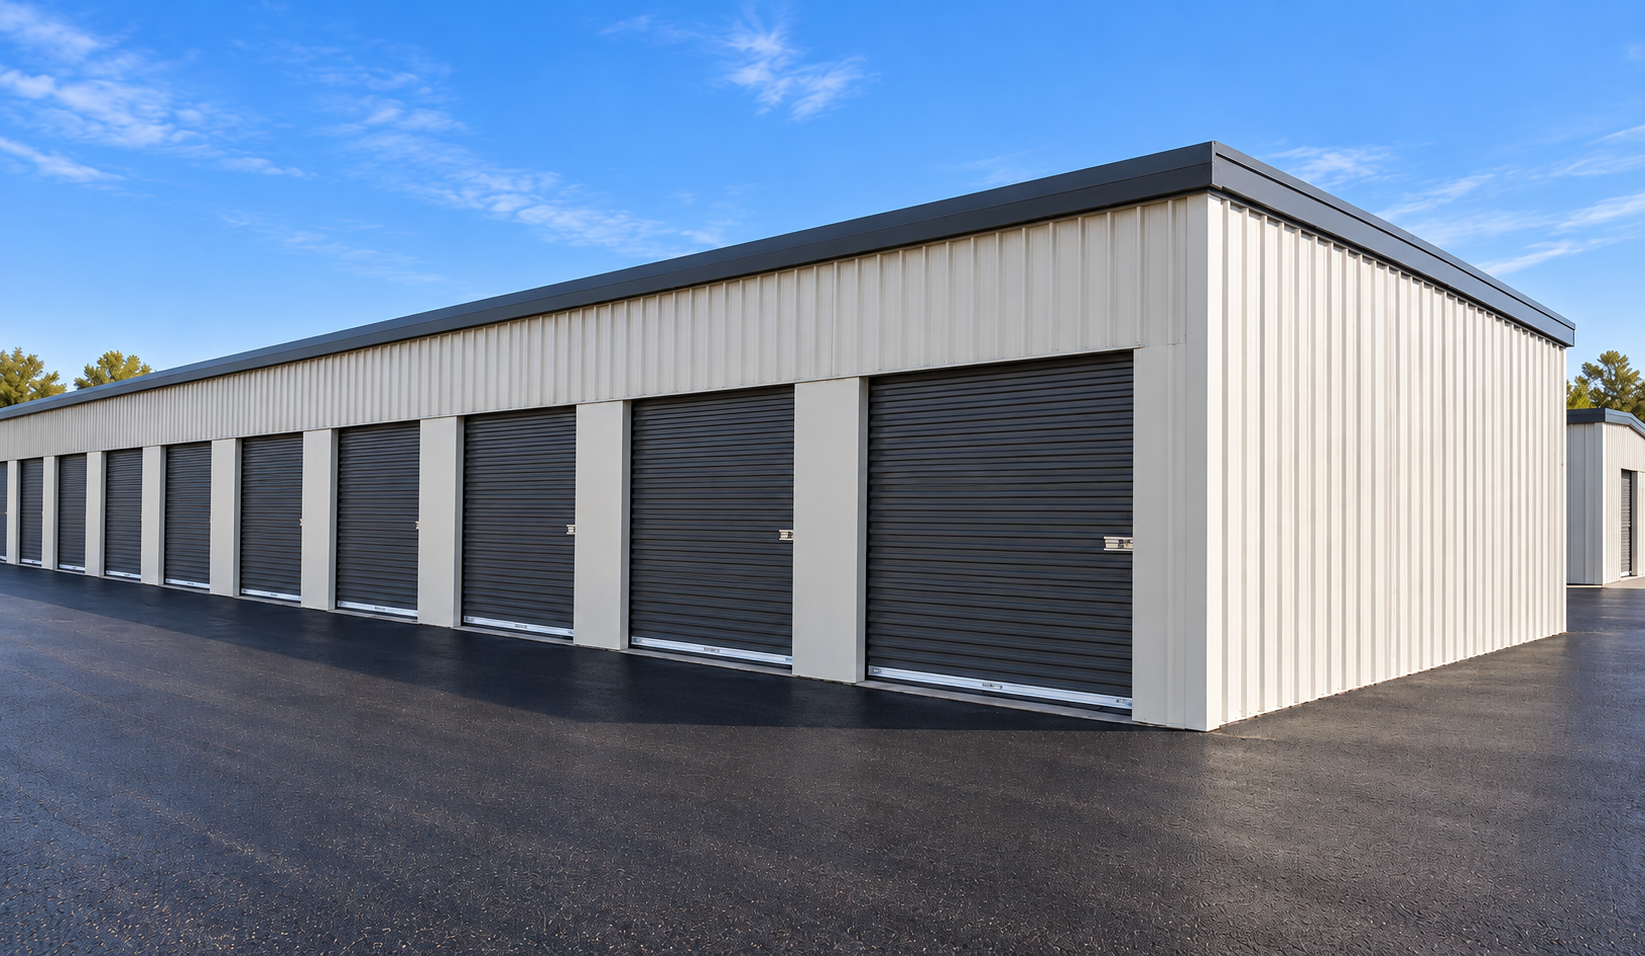
Roll-up doors
Heavy-duty 26 ga roll-up doors, framed and trimmed into the wall system.
Self-storage, workshops and commercial buildings — structural framing, standing seam roofing, wall panels, doors and trims, from one team.

01 / The system
Each part of the building envelope is formed and supplied by our team — matched to fit together.
1 · Door
Heavy-duty 26 ga roll-up doors, framed and trimmed into the wall system.
2 · Door frame
Heavy-duty 24 ga cover backed with structural stud framing between door openings.
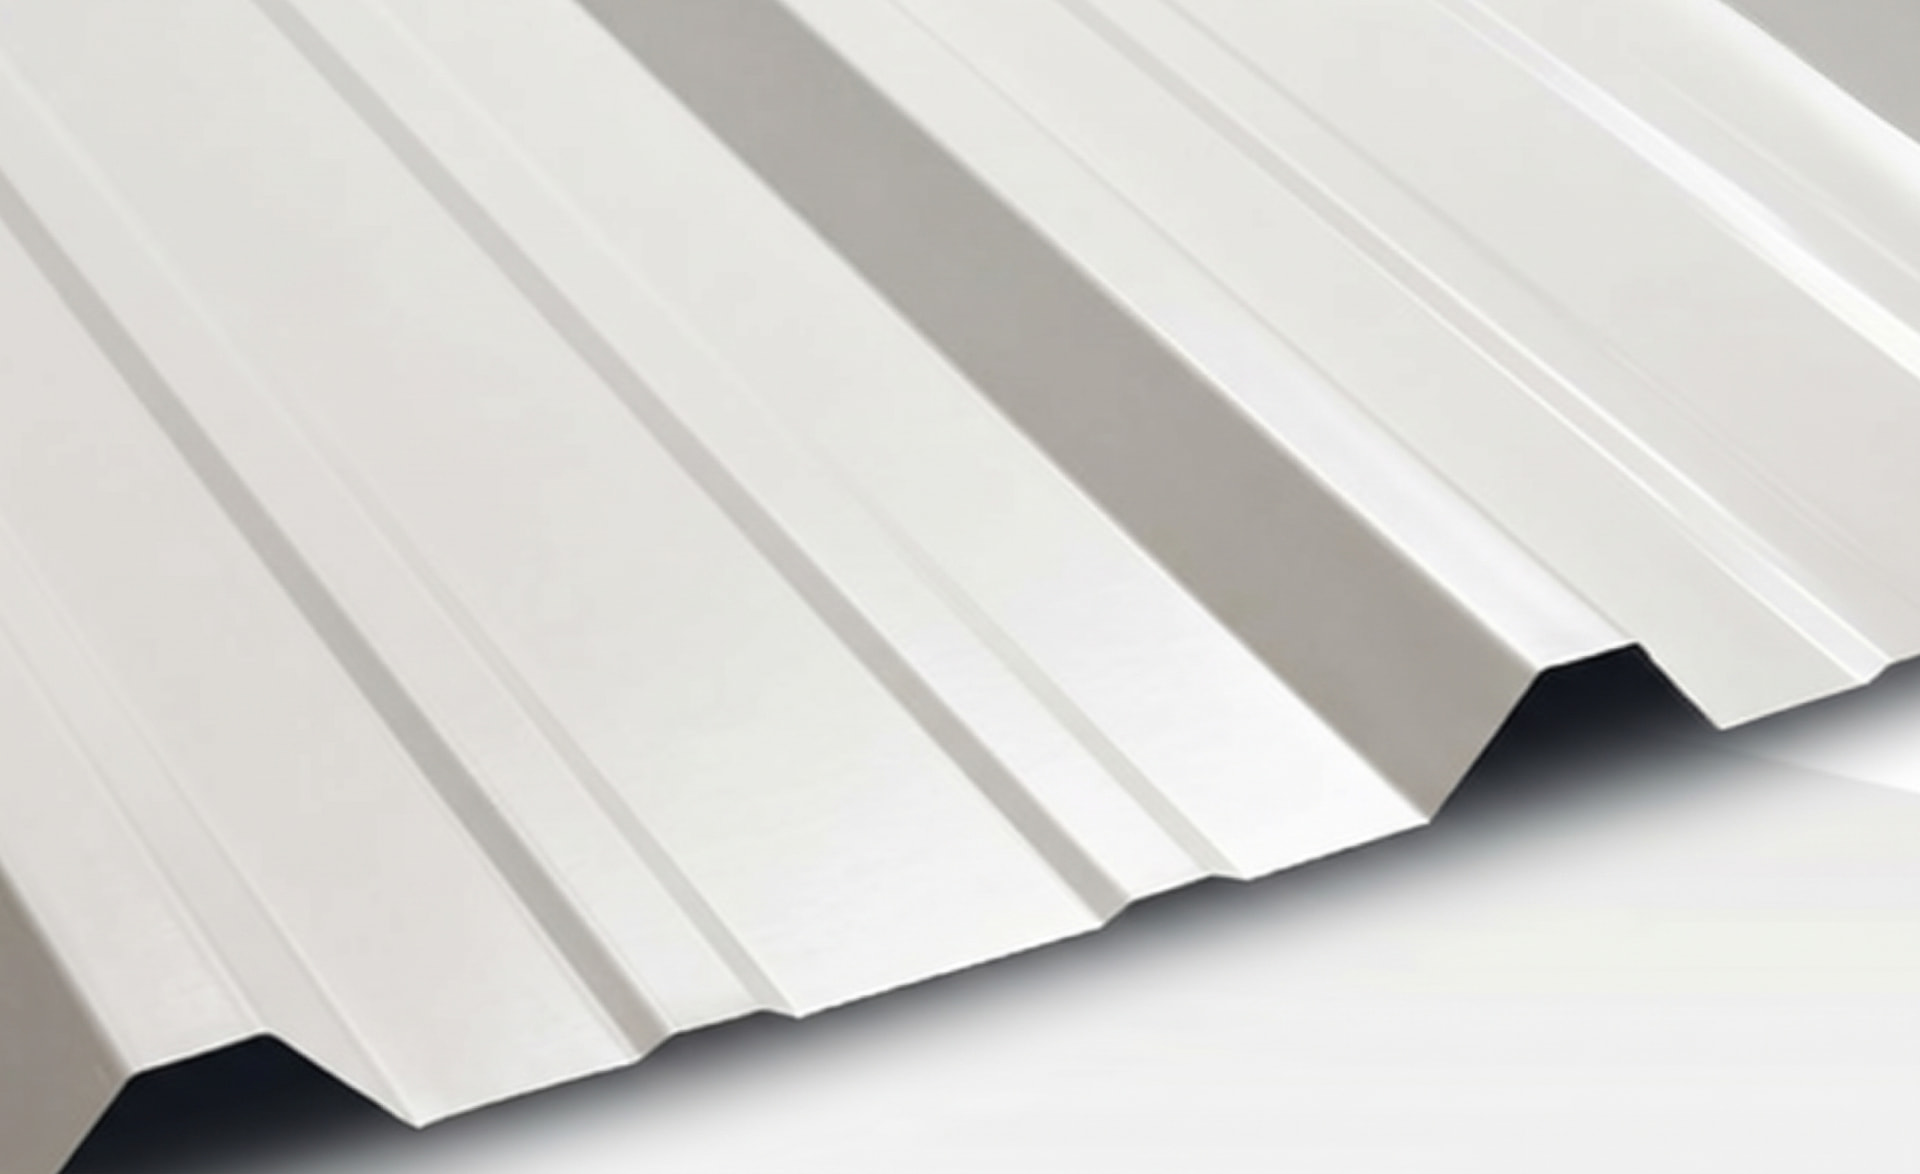
3 · Cladding
The metal building industry standard. Other profiles available on request.
4 · Trim
Made in house. Standard and custom profiles and colours to match your needs.
5 · Roofing system
Zimmerman TSS3000A 3″ structural standing seam roof system, 20–26 ga steel — delivered on site or rolled on site for longer panels.
Every component formed and delivered as one matched package.
02 / Recent projects
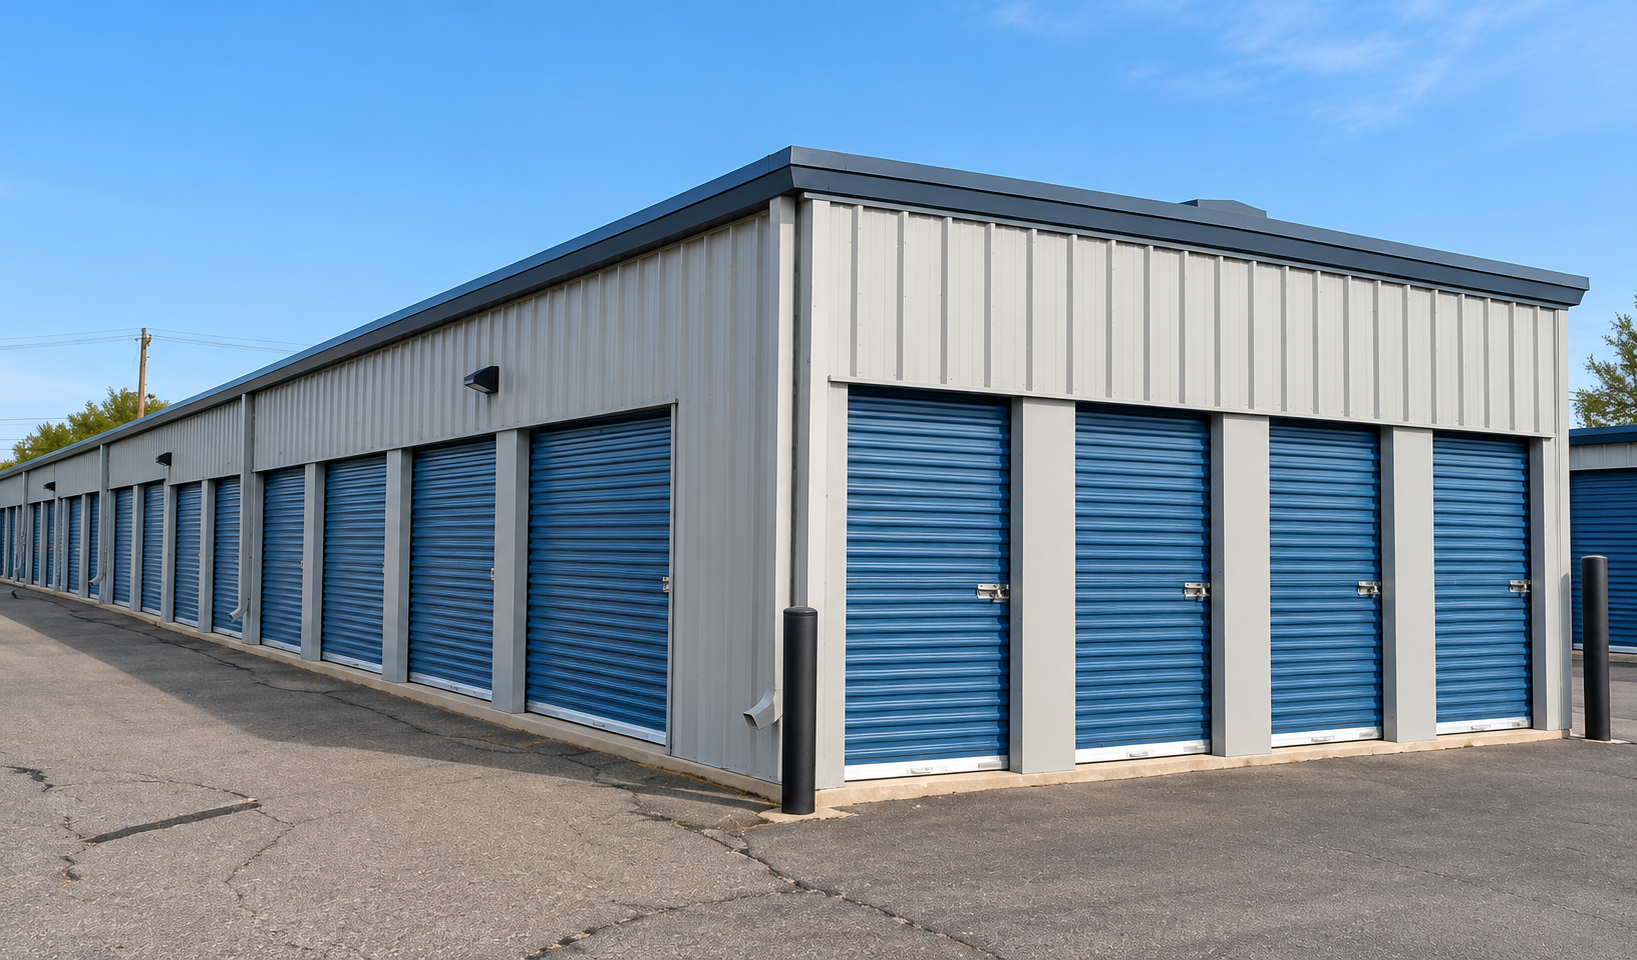
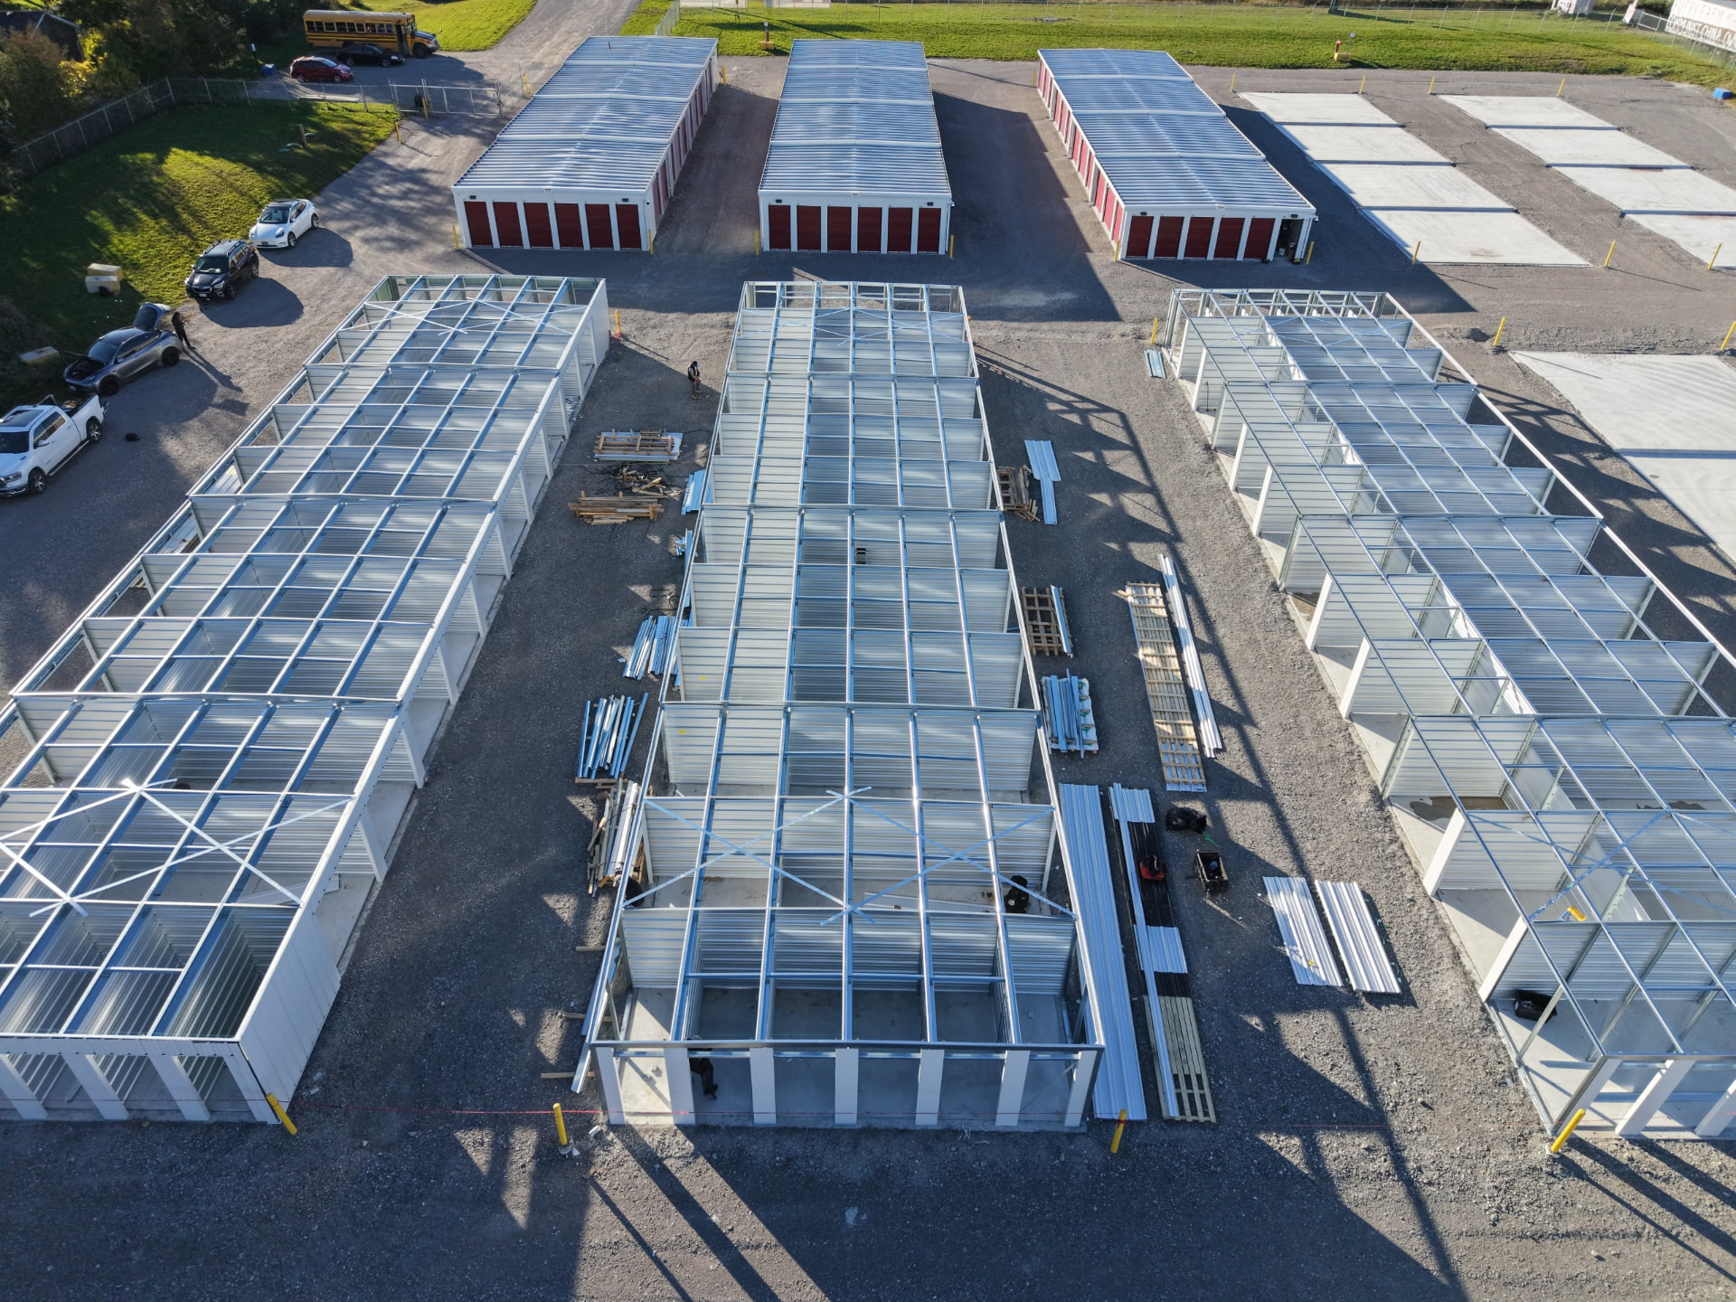
Recent self-storage project — structural framing going up next to completed, clad buildings.
03 / In-house engineering
Structural and shop drawings for your building, drawn by the same team that fabricates and builds it.
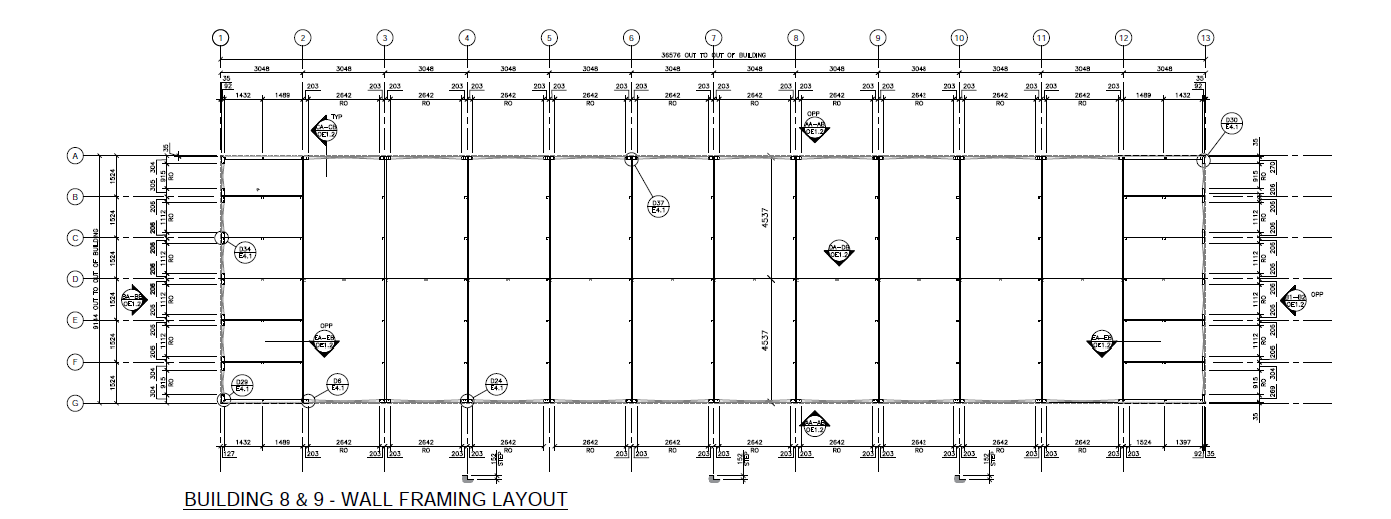
Permit structural drawings and full system shop drawings prepared for you by our experienced team of engineers and drafters.
04 / Sample layouts
Popular self-storage layouts we frame, clad and roof — every unit mix can be adjusted to your site and market.
05 / Colour options
Painted, metallic and bare-metal finishes for wall panels, roof, trims and doors — selected to suit your building.
Subject to availability.
Plan your building
Send us your size, use and location — we'll put together the framing, roof, walls, doors and trims for your project.